
BEDS6
BATHS7
MLS#9005439
STATUSActive
PROPERTY TYPEResidential - Single Family
SUBDIVISIONThe Trails
Property Description
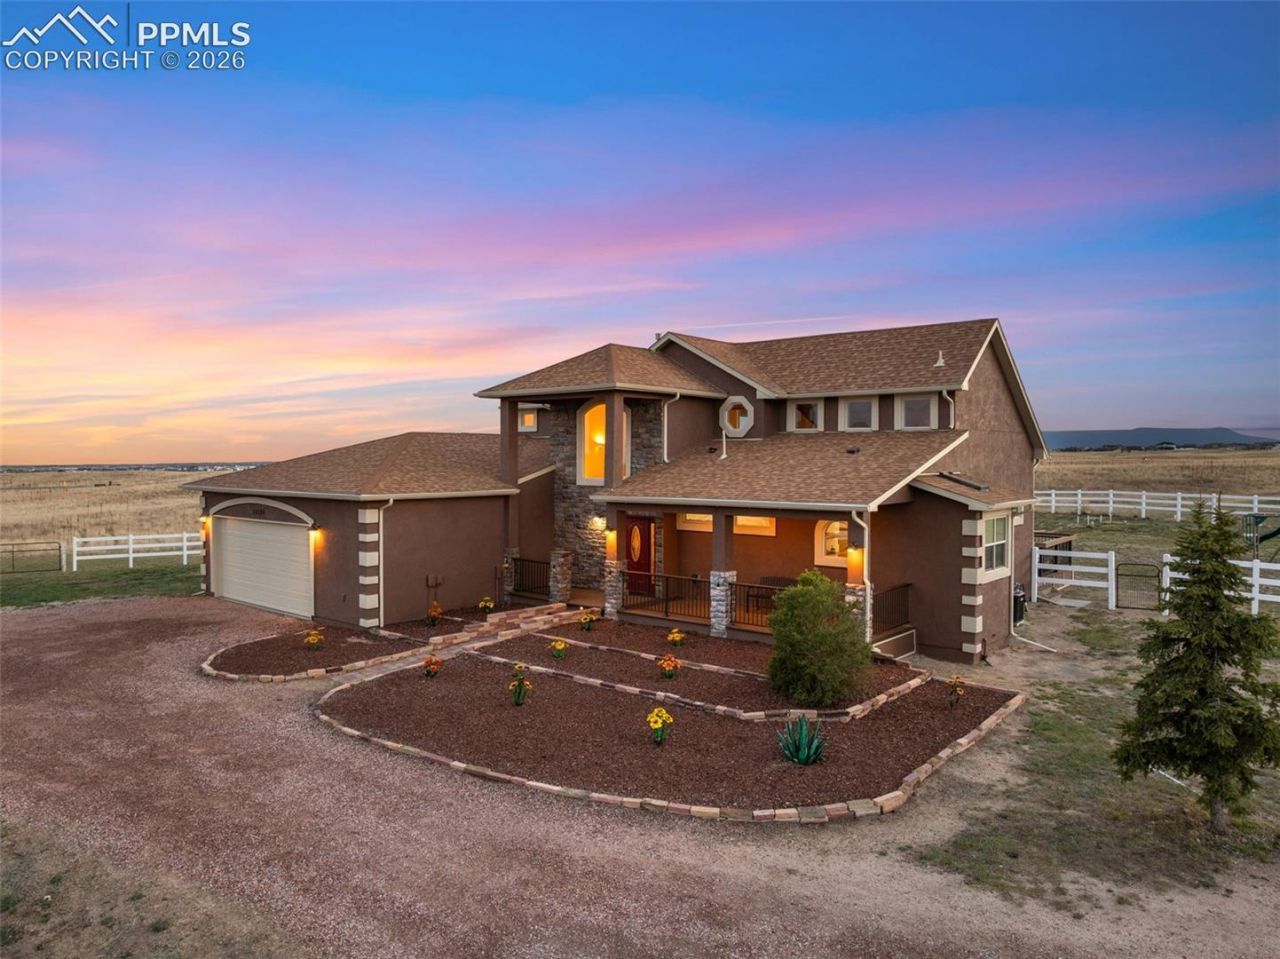
Enjoy Colorado Living! With stunning views of Pikes Peak through the floor to ceiling windows in the great room, main level primary suite, expansive almost 1000 SF custom deck, this is a Colorado retreat exuding peaceful serenity away from the hustle and bustle of the city, but just minutes from all of the benefits of our gorgeous city at the base of America's Mountain. It is so much more than a bigger house with more land in a good school district. When you walk in the front door from the expansive covered front porch, the extended rock fireplace will catch your eye as you are drawn into the heart of the home. The kitchen has plenty of cabinets, granite counters, and take note of the double ovens, and gas cooktop with downdraft to keep your new kitchen fresh. Folks will want to hang out and fellowship at the breakfast bar or custom kitchen table area while you are preparing delicious eats. The laundry/mudroom area is next to the walk in pantry. The primary bedroom extends that custom wood vaulted ceiling and includes more Peak views on the west side of the house. Through the barn doors is your private bath with double sinks, walk in closet, heated floor and huge spa shower room with 4 shower heads. Heading up the curved staircase, you'll first see the cozy loft area. There is a large ensuite bed/bath w/ sitting area that could be used as a home office with amazing views. When heading downstairs to the recreation room, you'll notice 2 more bedrooms, another full bath, and a separate area that could be used for an office or crafting space. The theater room boasts surround sound, and includes the projector, movie equipment and tuner. The newer 1800 SF guest house/ADU is uniquely situated to provide an additional complete living space with 2 more bedrooms and 2 1/2 baths, dining area and LR, full kitchen with attached oversized 4 car garage. See the workshop and 4 more garages to house your business materials/shop, equipment, collectable cars or bikes, ATVs or boats.
Property Features
Property Type: Residential - Single Family
Cooling: Central Air
Fenced: Yes
Fireplaces: Gas, Heatilator, Main Level
Heating: Forced Air, Radiant
Lot Size: 2.51 Acres
Roof Type: Metal
Stories: 2.0
Taxes: $4,073
Year Built: 2006
Feature Descriptions
Appliances: Cook Top, Dishwasher, Disposal, Double Oven, Downdraft Range, Dryer, Gas in Kitchen, Microwave Oven, Oven, Refrigerator, Self Cleaning Oven, Washer
Basement/Foundation: Full Basement
CommunityFeatures: Community Center, Hiking or Biking Trails
Days on Site: 91
Existing Utilities: Cable Available, Electricity Connected, Telephone
Exterior: Stucco
Fence: All
Floor Plan: 2 Story
Garage Amenities: Garage Door Opener, Oversized, Workshop, Other, See Prop Desc Remarks
Garage Type: Attached, Detached
Laundry Facilities: Main, Upper
LotDescription: Backs to Open Space, Level, Mountain View, View of Pikes Peak
OtherStructures: Shop, Storage Shed, See Prop Desc Remarks
Outbuilding(s): Yes
Percentage of Basement Finished: 97
Sewer: Septic
Square Footage: 1546 (Basement)
View: Mountain, Pikes Peak
Water: Assoc/Distr
Listed By / Shown By
Listed By
Agency Name: Your Castle Real Estate LLC
Agency Phone: 719-359-8000
Shown By
Agent Name: Michelle Siffin
Agent Phone: (719) 660-7212
Agency Title: The Cutting Edge, Realtors

Estimate Your Payment
Estimated Payment
$ 7,617.70 per month $6,871.40 Principal & Interest $339.42 Property Tax $406.88 Homeowner's Insurance
12124 Oregon Wagon Trail | MLS# 9005439
This single family home located at 12124 Oregon Wagon Trail, Elbert, CO 80106 is currently listed for sale with an asking price of $1,395,000. This property was built in 2006 and has 6 bedrooms. Oregon Wagon Trail is located in the The Trails subdivision. Search The Trails real estate on msiffin.thecuttingedgerealtors.com today.