
BEDS3
BATHS3
MLS#7635182
STATUSActive
PROPERTY TYPEResidential - Townhouse
SUBDIVISIONGold Hill Mesa Townes Condo
Property Description
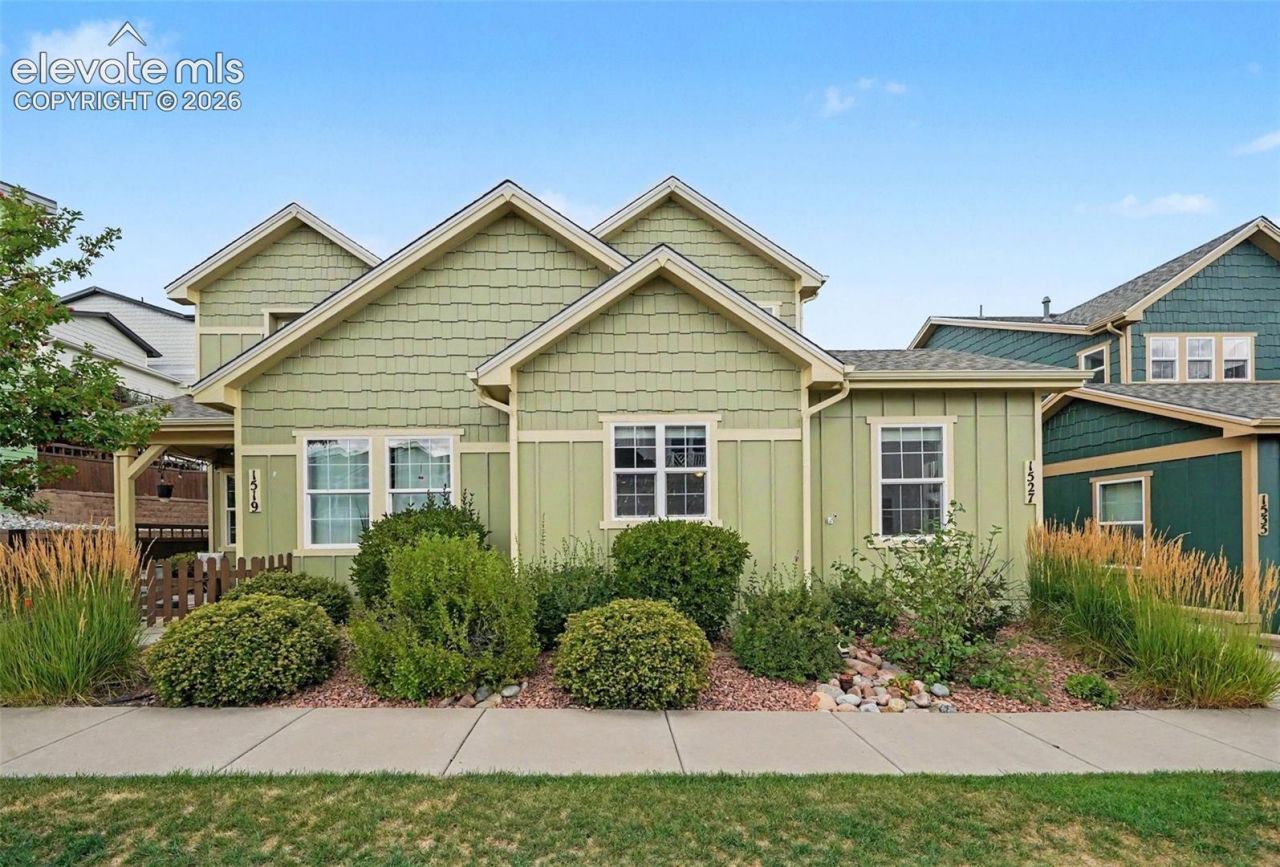
Experience the perfect blend of comfort, style and convenience in this beautifully maintained 3 bedroom 3 bath townhome ideally situated in one of the area's most sought after communities. Enjoy summer concerts, neighborhood events, fitness center, parks, sidewalks, and green spaces right outside your door where neighbors gather and kids play. Thoughtfully designed this residence offers an ideal layout for homeowners and guests alike. with a main level primary suite, main level laundry, and attached two car garage as well as two spacious upper level bedrooms each with walk in closets and a shared full bath. Located just minutes from premier shopping, dining, parks, downtown Colorado Springs, the airport, Old Colorado City and major commuter routes this exceptional townhome offer the rare combination of tranquility and convenience. Every detail reflects pride of ownership making this an outstanding opportunity to own a sophisticated low maintenance home in a highly desirable neighborhood. Don't miss the chance to make this townhome your next great decision for living at its best!
Property Features
Property Type: Residential - Townhouse
Cooling: Ceiling Fan(s), Central Air
Fireplaces: None
Heating: Forced Air
Lot Size: 0.05 Acres
Roof Type: Composite Shingle
Stories: 2.0
Taxes: $2,890
Year Built: 2015
Feature Descriptions
Appliances: Dishwasher, Disposal, Gas in Kitchen, Kitchen Vent Fan, Microwave Oven, Range, Refrigerator, Self Cleaning Oven
CommunityFeatures: Club House, Community Center, Fitness Center, Parks or Open Space
Existing Utilities: Cable Available, Electricity Available, Natural Gas Available, Telephone
Exterior: Masonite Type
Floor Plan: 2 Story
Garage Amenities: Garage Door Opener, See Prop Desc Remarks
Garage Type: Attached
Laundry Facilities: Electric Hook-up, Main
LotDescription: Level
Sewer: Sewer
Unit: Inside Unit
Water: Municipal
Listed By / Shown By
Listed By
Agency Name: Keller Williams Clients Choice Realty
Agency Phone: 719-535-0355
Shown By
Agent Name: Michelle Siffin
Agent Phone: (719) 660-7212
Agency Title: The Cutting Edge, Realtors

Estimate Your Payment
Estimated Payment
$ 2,588.67 per month $2,216.58 Principal & Interest $240.83 Property Tax $131.25 Homeowner's Insurance
1527 Portland Gold Drive | MLS# 7635182
This townhouse located at 1527 Portland Gold Drive, Colorado Springs, CO 80905 is currently listed for sale with an asking price of $450,000. This property was built in 2015 and has 3 bedrooms. Portland Gold Drive is located in the Gold Hill Mesa Townes Condo subdivision. Search Gold Hill Mesa Townes Condo real estate on msiffin.thecuttingedgerealtors.com today.