
BEDS3
BATHS3
MLS#7537888
STATUSActive
PROPERTY TYPEResidential - Single Family
SUBDIVISIONCuchares Ranch
Property Description
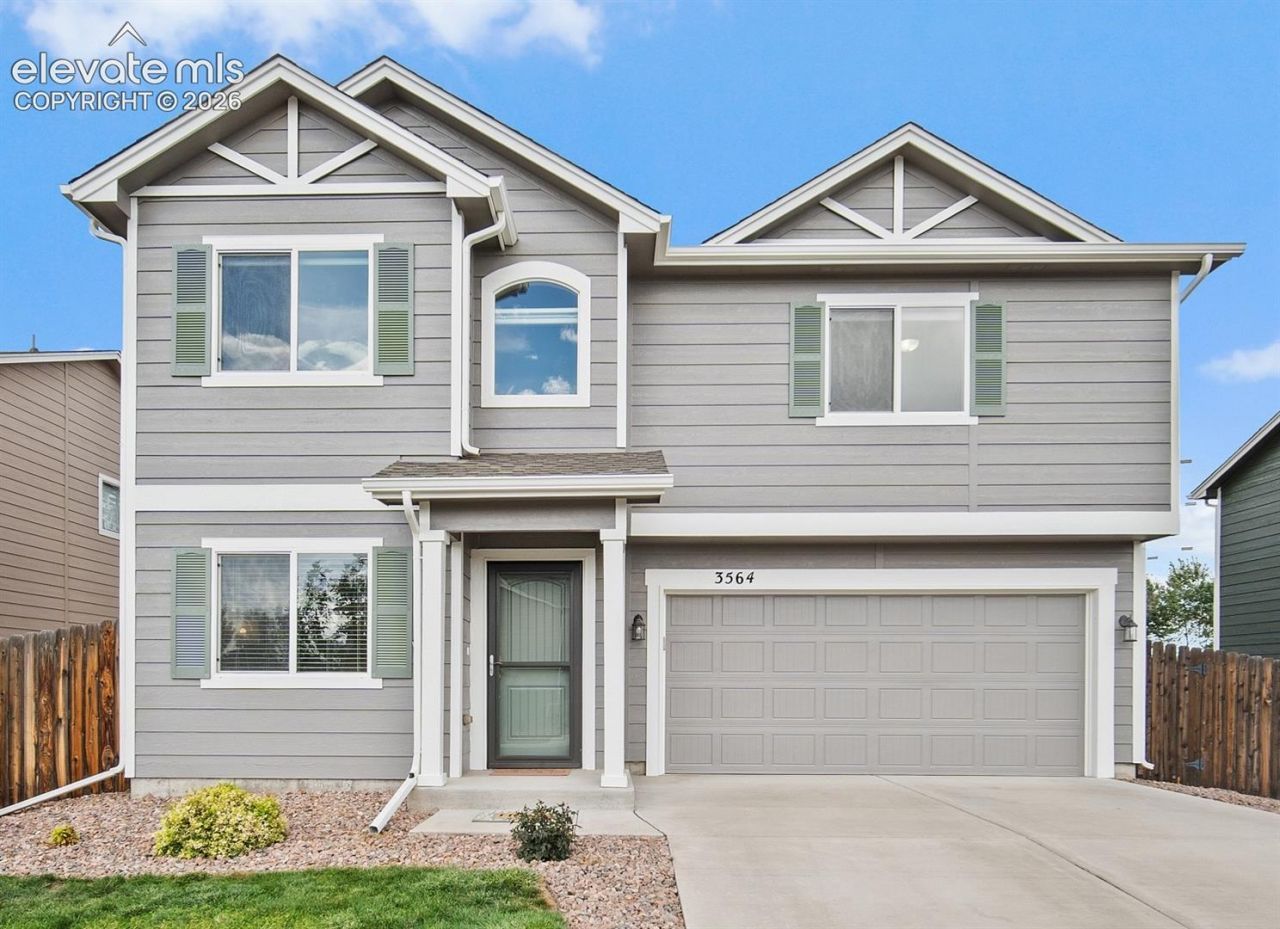
Live large in this flawless floor plan that uses every square foot for maximum enjoyment and an easy lifestyle. Main-level living features a large living room and dining/kitchen combo with granite counters and a pantry. Enjoy flex space that can work as a den, office, play room or craft room. Upstairs has more room than seems possible, with a large master suite featuring five-piece bath, separate tub and shower, and walk-in closet. A huge upper loft provides all sorts of possibilities for stretching out, along with two more generously sized bedrooms and an upper-floor laundry that provides great convenience for household chores. The large back yard adds more outdoor space than many homes in the neighborhood, and it backs up to open space so you don't have neighbors checking you out. A newer storage shed provides lots of storage options outside the garage. An added reverse osmosis feature ensures great drinking water. With hiking trails in the neighborhood, it's easy to get outside and exercise. Easy access to Marksheffel Road puts Peterson AFB and Schriever SFB and Fort Carson, as well as down Colorado Springs and Colorado Springs Airport within convenient reach. Everything you need is in an attractive package, updated and ready for move in.
Property Features
Property Type: Residential - Single Family
Cooling: Ceiling Fan(s), Central Air
Fenced: Yes
Fireplaces: None
Heating: Forced Air, Natural Gas
Lot Size: 0.18 Acres
Roof Type: Composite Shingle
Stories: 2.0
Taxes: $3,546
Year Built: 2015
Feature Descriptions
Appliances: Dishwasher, Disposal, Dryer, Microwave Oven, Range, Refrigerator, Washer
Basement/Foundation: Crawl Space
Existing Utilities: Electricity Connected, Natural Gas Connected
Exterior: Masonite Type
Fence: All
Floor Plan: 2 Story
Garage Type: Attached
Handicap Access: Stairs to back entrance, Stairs to front entrance, Stairs to garage
Laundry Facilities: Upper
LotDescription: Level, Mountain View
OtherStructures: Storage Shed
Outbuilding(s): Yes
Sewer: Sewer
View: Mountain
Water: Assoc/Distr
Listed By / Shown By
Listed By
Agency Name: The Platinum Group
Agency Phone: 719-536-4444
Shown By
Agent Name: Michelle Siffin
Agent Phone: (719) 660-7212
Agency Title: The Cutting Edge, Realtors

Estimate Your Payment
Estimated Payment
$ 2,575.51 per month $2,152.55 Principal & Interest $295.50 Property Tax $127.46 Homeowner's Insurance
3564 Saguaro Circle | MLS# 7537888
This single family home located at 3564 Saguaro Circle, Colorado Springs, CO 80925 is currently listed for sale with an asking price of $437,000. This property was built in 2015 and has 3 bedrooms. Saguaro Circle is located in the Cuchares Ranch subdivision. Search Cuchares Ranch real estate on msiffin.thecuttingedgerealtors.com today.