
BEDS3
BATHS3
MLS#5244897
STATUSActive
PROPERTY TYPEResidential - Single Family
SUBDIVISIONDublin North
Property Description
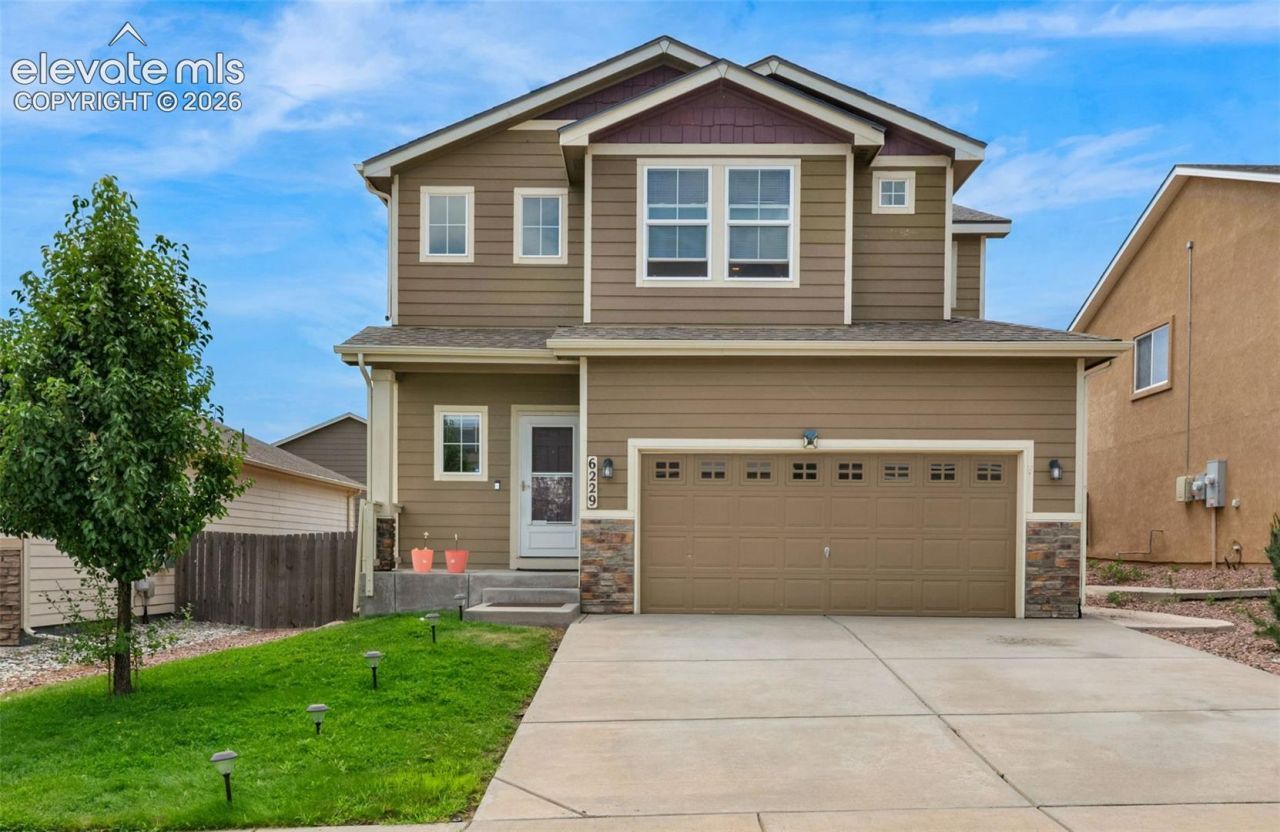
Space, comfort, and a fantastic northeast Colorado Springs location come together in this spacious two-story home. The main level features a mix of hardwood flooring and carpet, leading into an open kitchen with upgraded cabinets, granite countertops, and plenty of room to gather. A convenient half bath completes the main floor. Upstairs, the layout opens into a large loft area that offers flexible space for a second living area, home office, or playroom. The primary suite features a private five-piece bath with an oval soaking tub, while two additional bedrooms, another full bath, and an upper-level laundry room add everyday convenience. The unfinished basement is already framed for future expansion, giving you the opportunity to create additional living space down the road. Outside, the beautifully landscaped backyard is ready for year-round enjoyment with a sprinkler system and three large concrete patios perfect for relaxing or entertaining. The attached two-car garage includes storage shelving, and the location offers easy access to the Powers Corridor, shopping, hospitals, schools, parks, and more.
Property Features
Property Type: Residential - Single Family
Cooling: Ceiling Fan(s)
Fenced: Yes
Fireplaces: None
Heating: Forced Air, Natural Gas
Lot Size: 0.13 Acres
Roof Type: Composite Shingle
Stories: 2.0
Taxes: $2,416
Year Built: 2013
Feature Descriptions
Appliances: Dishwasher, Microwave Oven, Oven, Range, Refrigerator
Basement/Foundation: Partial Basement
Existing Utilities: Electricity Connected, Natural Gas Connected
Exterior: Masonite Type
Fence: Rear
Floor Plan: 2 Story
Garage Type: Attached
LotDescription: See Prop Desc Remarks
Sewer: Sewer
Square Footage: 746 (Basement)
Water: Municipal
Listed By / Shown By
Listed By
Agency Name: Redfin Corporation
Agency Phone: 520-744-6917
Shown By
Agent Name: Michelle Siffin
Agent Phone: (719) 660-7212
Agency Title: The Cutting Edge, Realtors

Estimate Your Payment
Estimated Payment
$ 2,768.30 per month $2,423.46 Principal & Interest $201.33 Property Tax $143.50 Homeowner's Insurance
6229 Finglas Drive | MLS# 5244897
This single family home located at 6229 Finglas Drive, Colorado Springs, CO 80923 is currently listed for sale with an asking price of $492,000. This property was built in 2013 and has 3 bedrooms. Finglas Drive is located in the Dublin North subdivision. Search Dublin North real estate on msiffin.thecuttingedgerealtors.com today.