
BEDS5
BATHS4
MLS#5719958
STATUSActive
PROPERTY TYPEResidential - Single Family
SUBDIVISIONCordera
Property Description
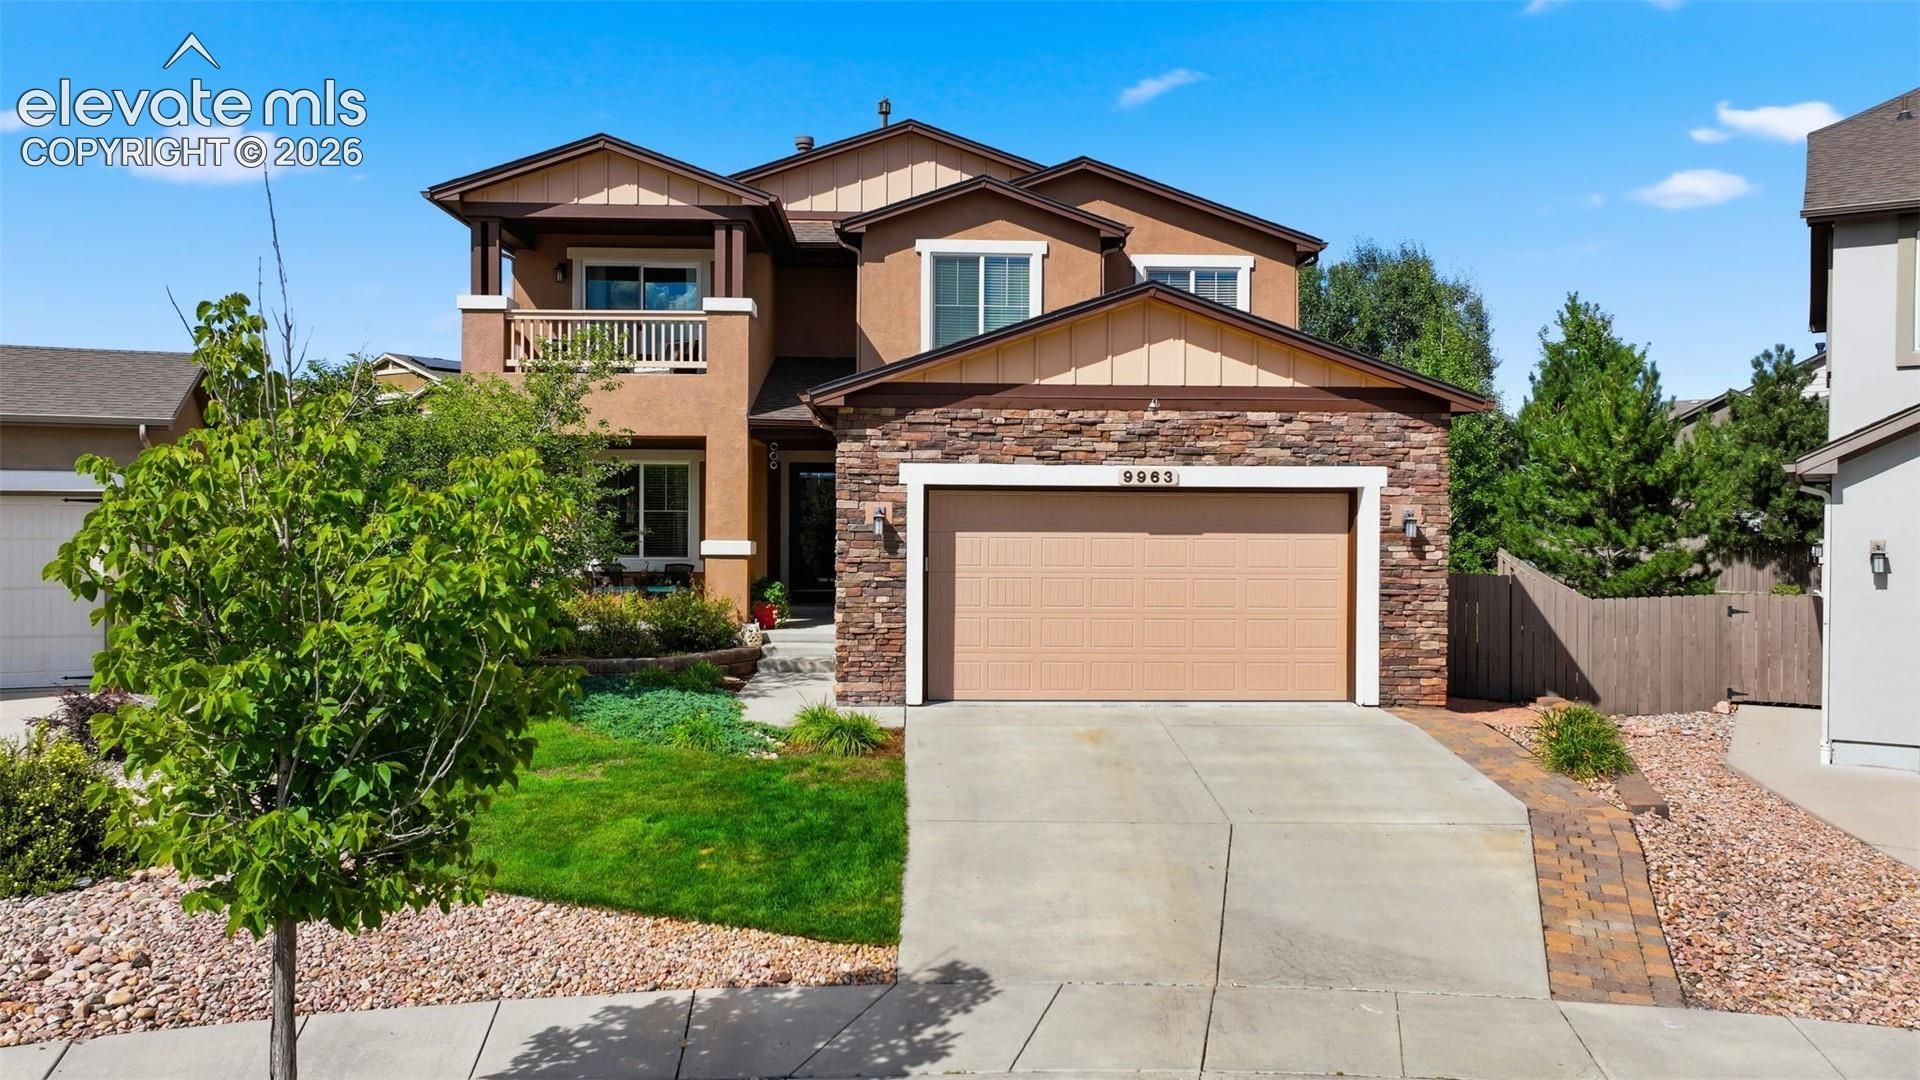
Charming and meticulously maintained home in Cordera exuding warmth and character. The enchanting backyard is a private oasis with an extended patio, inviting gas fireplace, pergola, mature trees, and flourishing garden beds. Inside, the home showcases elegant updates including granite counters, gleaming natural wood floors, master bedroom with a fireplace and a private patio, and cozy LVP flooring throughout the entire basement. The garage boasts professionally sealed floors and lofty ceilings, ideal for storage needs. Basking in natural light through the cathedral ceilings and large windows, this home radiates a welcoming ambiance. Situated just a brief stroll away from schools, parks, and a vibrant community center offering pools and a fitness room. Embrace the idyllic lifestyle in this delightful abode nestled in a sought-after neighborhood.
Property Features
Property Type: Residential - Single Family
Cooling: Ceiling Fan(s)
Fenced: Yes
Fireplaces: Main Level, Upper Level
Heating: Forced Air
Lot Size: 0.19 Acres
Roof Type: Composite Shingle
Stories: 2.0
Taxes: $3,046
Year Built: 2010
Feature Descriptions
Appliances: 220v in Kitchen, Dishwasher, Disposal, Microwave Oven, Range, Refrigerator
Basement/Foundation: Full Basement
Builder Name: Keller Hm Inc
CommunityFeatures: Community Center, Fitness Center, Garden Area, Hiking or Biking Trails, Parks or Open Space, Playground Area, Pool
Existing Utilities: Cable Connected, Electricity Connected, Natural Gas Connected, Telephone
Exterior: Stone, Stucco
Fence: Front
Floor Plan: 2 Story
Garage Type: Attached
Laundry Facilities: Upper
LotDescription: Level
Percentage of Basement Finished: 85
Sewer: Sewer
Square Footage: 1166 (Basement)
Water: Municipal
Listed By / Shown By
Listed By
Agency Name: RE/MAX Real Estate Group LLC
Agency Phone: 719-534-7900
Shown By
Agent Name: Michelle Siffin
Agent Phone: (719) 660-7212
Agency Title: The Cutting Edge, Realtors

Estimate Your Payment
Estimated Payment
$ 4,140.28 per month $3,669.18 Principal & Interest $253.83 Property Tax $217.26 Homeowner's Insurance
9963 Cub Lake Trail | MLS# 5719958
This single family home located at 9963 Cub Lake Trail, Colorado Springs, CO 80924 is currently listed for sale with an asking price of $744,900. This property was built in 2010 and has 5 bedrooms. Cub Lake Trail is located in the Cordera subdivision. Search Cordera real estate on msiffin.thecuttingedgerealtors.com today.